
Setting up a new office is much more than renting a workspace and purchasing furniture. It is an opportunity to create an environment where employees can work efficiently, collaborate seamlessly, and represent your brand with confidence.
However, many businesses rush into buying desks, chairs, or interiors without proper planning. This often results in poor space utilization, uncomfortable workstations, unnecessary expenses, and costly modifications later.
Whether you’re setting up your first office, expanding to a larger workspace, or relocating your existing business, having a structured office setup checklist can save both time and money.
In this complete guide, we’ll walk you through everything you need to create a functional, future-ready office.
Why Proper Office Planning Matters
Your office is where your employees spend nearly one-third of their day. It directly influences productivity, collaboration, employee satisfaction, and even the impression your business leaves on clients.
A well-planned office helps you:
- Improve employee productivity
- Maximize available space
- Create a professional brand image
- Reduce operational inefficiencies
- Minimize future renovation costs
- Support business growth
Instead of treating office setup as an expense, think of it as an investment in your company’s future.
Step 1: Define Your Workspace Requirements
Before purchasing anything, understand your business needs.
Ask yourself:
- How many employees will use the office today?
- How many employees are expected in the next 2–5 years?
- Which departments require dedicated spaces?
- Do you need private cabins, open workstations, or both?
- Will clients frequently visit your office?
The answers will determine your office layout and furniture requirements.
Step 2: Create an Efficient Office Layout
A good office layout balances collaboration, privacy, and movement.
Your layout should include:
- Employee workstations
- Manager cabins
- Conference rooms
- Reception area
- Waiting lounge
- Pantry or cafeteria
- Storage areas
- Discussion zones
Avoid overcrowding. Employees should have enough space to move comfortably without disrupting others.
A thoughtfully planned layout improves workflow and creates a better working environment.
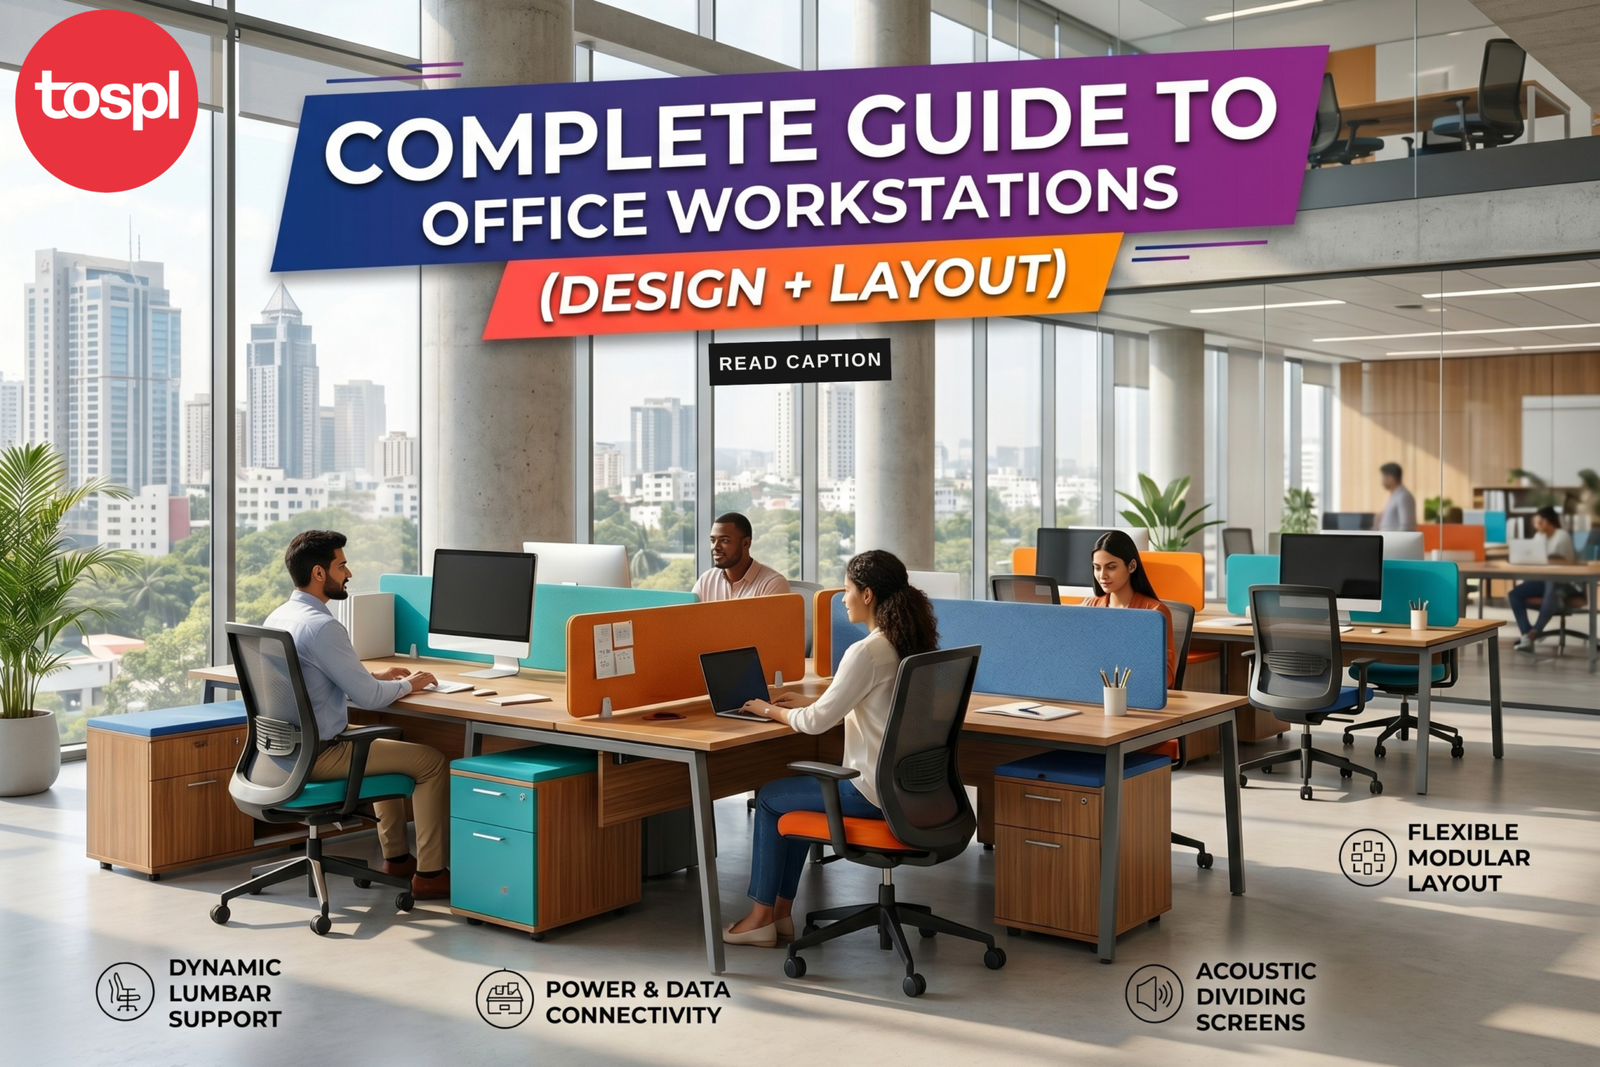
Step 3: Select the Right Office Workstations
Workstations are the foundation of every office.
Choose modular workstations that are:
- Space-efficient
- Easy to expand
- Comfortable for daily use
- Equipped with cable management
- Suitable for team collaboration
Instead of selecting workstations based only on appearance, focus on functionality and long-term flexibility.
Step 4: Invest in Ergonomic Office Chairs
Employees spend 8–10 hours sitting every day.
Choosing the wrong chairs can lead to:
- Back pain
- Neck strain
- Fatigue
- Lower productivity
Look for chairs that offer:
- Adjustable height
- Lumbar support
- Adjustable armrests
- Breathable mesh back
- Smooth mobility
Comfortable employees are more likely to stay focused and productive.
Step 5: Plan Executive Cabins
Executive cabins should reflect professionalism while remaining practical.
Include:
- Executive desk
- Premium ergonomic chair
- Visitor chairs
- Storage cabinets
- Small discussion area
A clean and organized executive cabin enhances decision-making and creates a positive impression during client meetings.
Step 6: Design Functional Meeting Rooms
Conference rooms are where important business decisions are made.
Your meeting rooms should include:
- Conference tables
- Comfortable seating
- Video conferencing equipment
- Interactive Flat Panel Displays (IFPD)
- Proper lighting
- Acoustic solutions
- Charging points
Technology and furniture should work together to create productive meetings.
Step 7: Create a Professional Reception Area
The reception area is often the first thing visitors notice.
A professional reception should include:
- Reception desk
- Comfortable waiting seating
- Company branding
- Digital display (optional)
- Decorative lighting
- Indoor plants
A well-designed reception communicates professionalism and builds trust from the moment someone enters your office.
Step 8: Don’t Ignore Waiting Area Seating
Waiting areas are common in:
- Corporate offices
- Hospitals
- Clinics
- Educational institutions
- Government offices
Choose seating that is:
- Durable
- Comfortable
- Easy to maintain
- Suitable for heavy daily usage
Quality waiting area furniture enhances visitor comfort while reducing long-term maintenance costs.
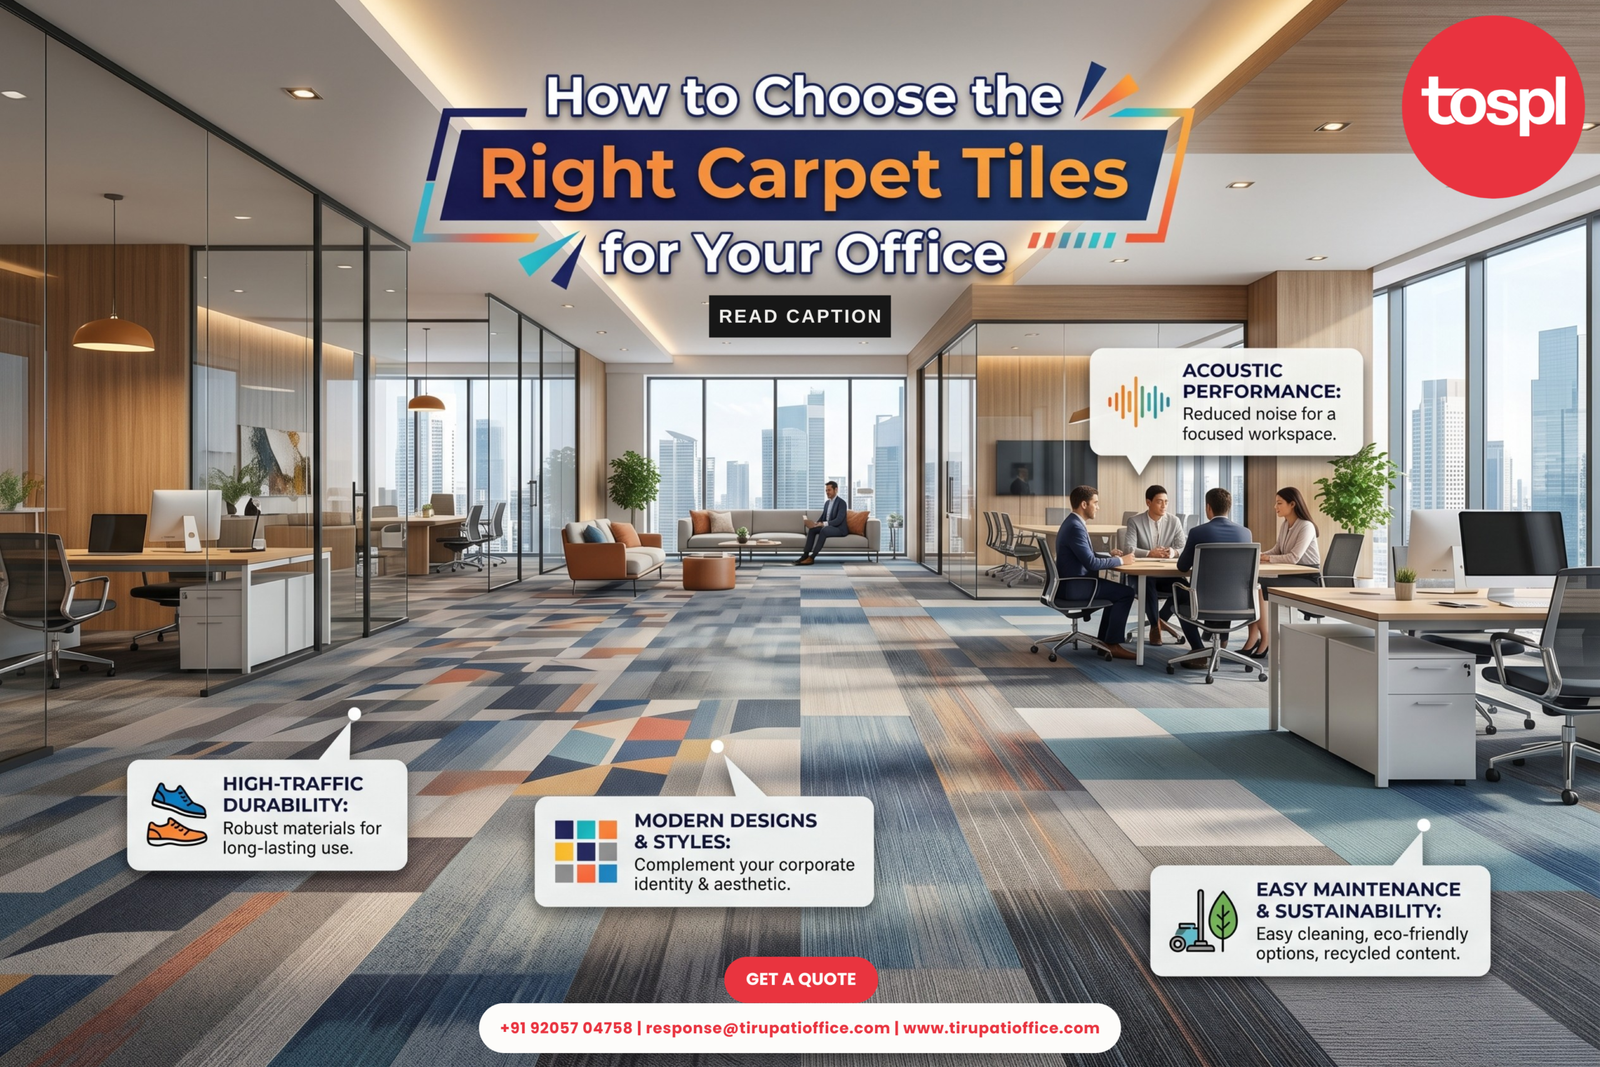
Step 9: Choose the Right Office Flooring
Flooring affects both aesthetics and functionality.
Popular commercial flooring options include:
Carpet Tiles
- Noise reduction
- Easy replacement
- Professional appearance
- Better comfort
Luxury Vinyl Tiles (LVT)
- Water resistant
- Modern finish
- Easy maintenance
Vinyl Flooring
- Cost-effective
- Durable
- Suitable for high-traffic areas
Choose flooring based on your office environment and expected footfall.
Step 10: Plan Smart Storage Solutions
An organized office improves efficiency.
Consider:
- Mobile pedestals
- Filing cabinets
- Storage cupboards
- Lockers
- Archive storage
Proper storage keeps workstations clutter-free and improves day-to-day operations.
Step 11: Add Modern Audio Visual Solutions
Today’s workplaces require technology-enabled collaboration.
Consider installing:
- Interactive Flat Panel Displays
- Video conferencing systems
- Digital presentation screens
- Wireless screen sharing solutions
These tools improve communication and support hybrid work environments.
Step 12: Focus on Lighting
Lighting has a significant impact on employee well-being.
Use a combination of:
- Natural daylight
- LED ceiling lights
- Task lighting
- Ambient lighting
Good lighting reduces eye strain and creates a pleasant work environment.
Step 13: Organize Electrical & Network Infrastructure
Before furniture installation, plan:
- Power sockets
- Data points
- LAN ports
- Wi-Fi coverage
- Cable trays
- Floor boxes
Proper infrastructure planning avoids messy cables and future modifications.
Step 14: Include Collaboration & Breakout Spaces
Modern workplaces are no longer limited to desks and cabins.
Employees benefit from spaces where they can:
- Brainstorm ideas
- Conduct informal meetings
- Take short breaks
- Collaborate comfortably
These areas contribute to creativity and employee engagement.
Step 15: Plan for Future Growth
Businesses evolve.
Your office should be flexible enough to accommodate:
- Additional employees
- New departments
- Technology upgrades
- Workspace reconfiguration
Choosing modular furniture today can save significant costs in the future.
Common Mistakes Businesses Make During Office Setup
Many companies unknowingly make these mistakes:
❌ Buying furniture before finalizing the office layout
❌ Selecting products based only on price
❌ Ignoring employee comfort
❌ Choosing multiple vendors without coordination
❌ Underestimating delivery timelines
❌ Forgetting future expansion plans
Avoiding these mistakes can save both time and money.
Why Working with a Single Office Solutions Partner Makes Sense
Managing multiple vendors often leads to:
- Communication gaps
- Delayed execution
- Inconsistent quality
- Budget overruns
Working with an experienced office solutions partner ensures:
- Better planning
- Consistent execution
- Faster delivery
- Professional installation
- Better after-sales support
Why Businesses Choose Tirupati Office Systems
At Tirupati Office Systems (TOSPL), we help businesses create workspaces that are functional, efficient, and built for long-term performance.
Our comprehensive workplace solutions include:
- Modular Office Furniture
- Ergonomic Office Chairs
- Office Workstations
- Executive & Conference Furniture
- Reception & Waiting Area Seating
- Carpet Tiles & Commercial Flooring
- Interactive Flat Panel Displays (IFPD)
- Turnkey Office Interior Solutions
With 22+ years of industry experience, partnerships with leading brands like Kokuyo, Welspun, Furniture Atelier, Globus AV Solutions, and Krueger International, along with pan-India delivery and installation, we provide complete workplace solutions tailored to your business requirements.
From planning and design to execution and installation, our team ensures every project is delivered with quality, precision, and reliability.
Final Thoughts
A successful office setup isn’t defined by expensive furniture or impressive interiors.
It’s defined by how well the space supports the people who use it every day.
When you prioritize thoughtful planning, ergonomic furniture, efficient layouts, and quality materials, you’re not just building an office—you’re creating an environment where employees can perform at their best and businesses can grow with confidence.
Take the time to plan every detail, choose reliable partners, and invest in solutions that will continue to deliver value for years to come.
Ready to Build Your New Workspace?
Whether you’re setting up a startup office, expanding a corporate workspace, renovating an existing office, or planning a complete turnkey interior project, Tirupati Office Systems is here to help.
Our experts will work with you to understand your requirements, optimize your workspace, and deliver solutions that combine functionality, aesthetics, and long-term value.
Our Services:
✔ Modular Office Furniture
✔ Ergonomic Office Chairs
✔ Office Workstations
✔ Carpet Tiles & Commercial Flooring
✔ Reception & Waiting Area Furniture
✔ Audio Visual Solutions (IFPD)
✔ Turnkey Office Interior Solutions
✔ Pan-India Delivery & Installation
Get in touch with us today and let us help you create a workspace that inspires productivity, reflects your brand, and grows with your business.
Share this :

Latest Article
Keep reading
Related Article
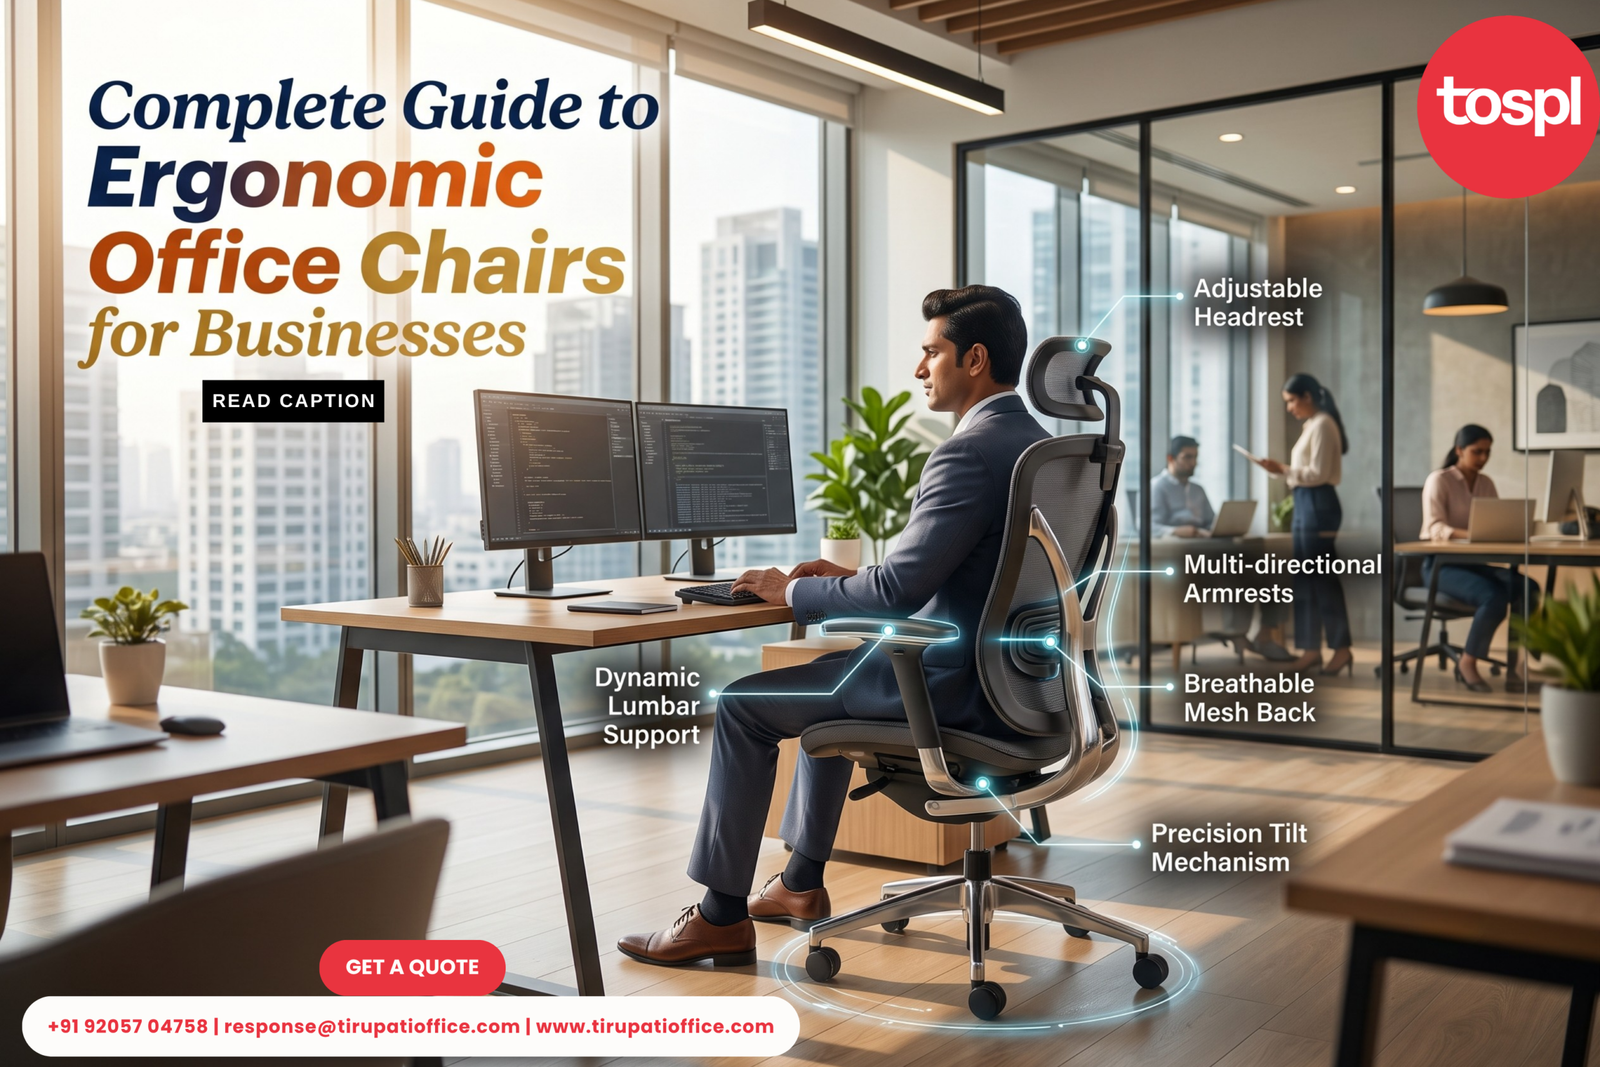
Complete Guide to Ergonomic Office Chairs for Businesses An office chair is easy to underestimate. For a business, however, choosing the right office chair isn’t
Modular Office Furniture: Complete Buying Guide for Businesses Setting up or upgrading an office is not simply about buying desks and chairs. The furniture you