
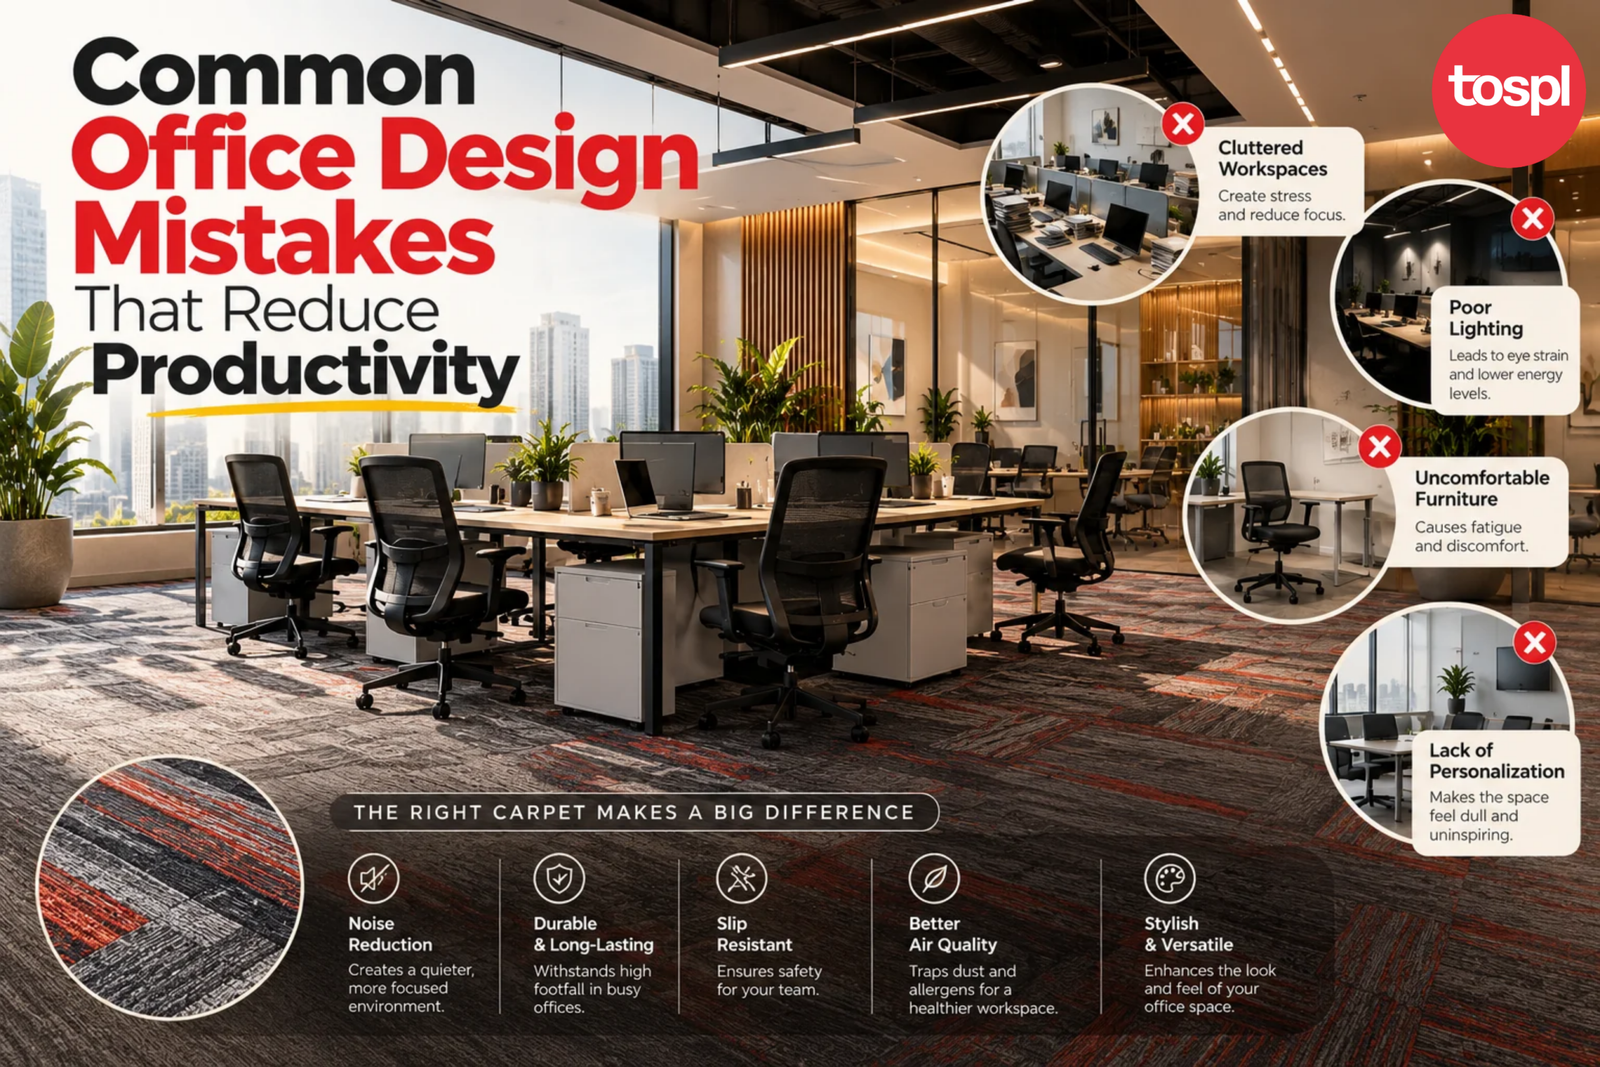
An office is more than just a place where employees come to work. It is an environment that influences how people think, communicate, collaborate and perform throughout the day.
Yet, many businesses invest considerable time and money in setting up their offices without paying enough attention to how the workspace actually functions.
From poorly planned layouts and uncomfortable office chairs to inadequate lighting and insufficient storage, small design mistakes can create everyday challenges for employees.
An office may look impressive, but if employees struggle to concentrate, move around comfortably or collaborate effectively, its design is not serving its purpose.
The truth is that good office design is not just about aesthetics. It is about creating a workspace that helps people work better.
Let’s explore some common office design mistakes that can reduce workplace productivity and understand how businesses can avoid them.
1. Choosing Aesthetics Over Functionality
One of the most common mistakes businesses make is prioritising appearance over functionality.
A visually attractive office may create a strong first impression, but that does not automatically make it an efficient workplace.
For example, a stylish workstation may not provide enough desk space. A beautifully designed meeting room may lack proper seating arrangements. Decorative furniture may occupy valuable floor space without serving a practical purpose.
When designing an office, businesses should consider how employees will use each area throughout the day.
How to avoid it:
Understand the daily activities of different teams.
Choose furniture that supports actual work requirements.
Maintain a balance between aesthetics and functionality.
Avoid adding furniture simply because it looks good.
Prioritise comfort, accessibility and efficient space utilisation.
An effective workspace should look good while making everyday work easier.
2. Ignoring Ergonomics While Selecting Office Furniture
Employees spend a significant portion of their working day sitting at desks. However, businesses sometimes select office furniture based primarily on price or appearance.
This can result in uncomfortable seating, poorly positioned workstations and inadequate support.
An unsuitable office chair or desk arrangement may contribute to discomfort, fatigue and difficulty maintaining focus.
Ergonomics should therefore be an important consideration when selecting office furniture.
How to avoid it:
Invest in ergonomic office chairs with appropriate back support.
Consider adjustable seating features.
Ensure desks provide sufficient working space.
Position monitors at comfortable viewing heights.
Allow employees to maintain comfortable working postures.
Choosing the right ergonomic office chairs and workstations can help create a more comfortable working environment.
3. Poor Office Layout and Space Planning
An inefficient office layout can create unnecessary movement, interruptions and communication challenges.
For example, placing meeting rooms far away from frequently collaborating teams can waste time. Crowding too many workstations into one area can make employees uncomfortable.
Similarly, poorly planned walkways can create congestion during busy working hours.
Office space planning should begin with understanding how different teams interact and what they need to perform their responsibilities.
How to avoid it:
Analyse the number of employees and their work requirements.
Create separate zones for focused work and collaboration.
Maintain clear walkways.
Position departments according to their interaction needs.
Keep sufficient space between workstations.
Plan for future employee growth.
A well-planned layout makes it easier for employees to move, communicate and complete their work efficiently.
4. Inadequate Lighting in the Workspace
Lighting plays an important role in creating a comfortable working environment.
Poor lighting can cause eye strain, visual discomfort and difficulty concentrating, particularly when employees spend extended periods working on computer screens.
Some offices rely entirely on artificial lighting, while others have workstations positioned in areas with excessive glare from windows.
Both situations can affect the overall working experience.
How to avoid it:
Make effective use of natural daylight.
Position workstations to minimise screen glare.
Install appropriate ambient lighting.
Provide task lighting where necessary.
Ensure meeting rooms and collaborative spaces have suitable lighting.
A thoughtfully illuminated office can make the workspace more comfortable and visually balanced.
5. Neglecting Acoustics and Noise Management
Noise is one of the biggest challenges in many modern open-plan offices.
Conversations, telephone calls, meetings and general movement can create constant background noise.
While open layouts encourage interaction, they can also make it difficult for employees to concentrate on tasks requiring attention.
Businesses often focus on furniture and interiors while overlooking acoustic planning.
How to avoid it:
Use carpet tiles in suitable work areas to help absorb sound.
Create designated quiet zones.
Position meeting rooms strategically.
Consider acoustic panels where required.
Separate high-interaction areas from focused workspaces.
Carpet tiles can be particularly useful in office environments where noise management is an important consideration.
6. Not Providing Enough Storage Space
Insufficient storage can quickly turn an organised office into a cluttered workspace.
Documents, stationery, files and other office essentials often occupy desks and shared areas when proper storage solutions are unavailable.
This affects the appearance of the office and can make everyday activities less convenient.
How to avoid it:
Identify storage requirements for each department.
Install suitable office cabinets and storage units.
Use modular storage solutions where appropriate.
Keep frequently used items easily accessible.
Plan dedicated storage areas for shared resources.
A well-organised workspace helps employees locate essential items without unnecessary interruptions.
7. Overcrowding the Office With Workstations
Trying to accommodate the maximum number of employees within a limited area is another common design mistake.
Although adding more workstations may appear to be an efficient use of available space, overcrowding can compromise employee comfort, movement and privacy.
Employees need adequate space to perform their tasks without constantly disturbing one another.
How to avoid it:
Determine workstation requirements before finalising the layout.
Maintain comfortable spacing between desks.
Consider the dimensions of office chairs and movement areas.
Evaluate different modular workstation configurations.
Balance seating capacity with employee comfort.
The objective should not be to fit as many desks as possible. It should be to make the available space work efficiently.
8. Ignoring Employee Collaboration and Meeting Requirements
An office designed entirely around individual workstations may not support effective teamwork.
Employees need appropriate spaces for discussions, brainstorming, presentations and collaborative activities.
If meeting spaces are insufficient or poorly planned, teams may end up conducting discussions in work areas, disturbing colleagues who need to concentrate.
How to avoid it:
Create dedicated meeting rooms.
Include smaller discussion areas for informal conversations.
Select suitable conference tables and seating.
Plan collaborative spaces according to team size.
Ensure meeting areas have appropriate lighting and technology access.
A balanced office should support both individual productivity and team collaboration.
9. Not Planning for Future Business Growth
Many businesses design their offices according to their current employee strength without considering future expansion.
As the organisation grows, the existing workspace may become insufficient.
Additional employees may require new workstations, storage, meeting rooms and seating arrangements. Making these changes without proper planning can lead to unnecessary expenses and operational disruption.
How to avoid it:
Estimate potential workforce growth.
Choose modular office furniture where suitable.
Keep flexibility in workstation arrangements.
Plan additional seating and meeting requirements.
Consider how the workspace can adapt to changing business needs.
An office should support the company’s current operations while allowing room for future development.
10. Treating Office Furniture as an Expense Instead of an Investment
Another mistake is making office furniture decisions entirely on the basis of the lowest available quotation.
While budget management is important, selecting furniture without evaluating quality, durability, comfort and maintenance requirements can create problems over time.
For example, frequently replacing low-quality chairs or repairing unsuitable workstations may increase long-term expenditure.
Businesses should evaluate furniture based on its overall value rather than just its initial purchase price.
How to avoid it:
Compare product quality and specifications.
Evaluate durability and material quality.
Consider employee comfort and daily usage.
Check warranty and after-sales support.
Select furniture according to long-term business requirements.
The right office furniture is an investment in creating a functional and sustainable workplace.
How to Design an Office That Supports Productivity
Avoiding individual design mistakes is important, but businesses should also follow a structured approach when planning a new office or renovating an existing workspace.
Here are some important considerations:
1. Understand Your Requirements
Start by identifying employee strength, department requirements, available floor space and the nature of daily operations.
2. Plan the Layout Before Purchasing Furniture
Finalise workstation arrangements, meeting areas, circulation spaces and storage requirements before ordering furniture.
3. Prioritise Ergonomic Furniture
Select office chairs, desks and workstations that support comfortable everyday use.
4. Choose the Right Flooring
Consider carpet tiles or other suitable commercial flooring solutions based on the purpose, traffic and maintenance requirements of each area.
5. Balance Design With Practicality
Create an office that reflects your company’s identity without compromising employee comfort or functionality.
6. Work With Experienced Office Furniture Professionals
An experienced workspace solutions partner can help businesses understand their requirements, select appropriate furniture and coordinate different elements of an office project.
Final Thoughts
Office design mistakes are not always immediately visible. Sometimes, their impact becomes noticeable through everyday inconveniences: uncomfortable seating, constant noise, insufficient storage, poor lighting or inefficient movement.
Over time, these issues can affect the overall working experience and make it harder for employees to perform comfortably.
The solution is not necessarily to build a bigger or more expensive office.
It is to create a workspace that is thoughtfully planned around the people who use it every day.
A productive office is not defined by how impressive it looks. It is defined by how effectively it supports the people working inside it.
Planning a New Office or Renovating Your Existing Workspace?
At Tirupati Office Systems, we help businesses create functional and professionally designed workspaces with office furniture, modular workstations, ergonomic office chairs and commercial flooring solutions.
Whether you are setting up a new office, expanding your existing workspace or planning a complete office renovation, choosing the right furniture and layout can make a meaningful difference.
Connect with Tirupati Office Systems to discuss your office furniture and workspace requirements.
Build a workspace that works better for your business.
Share this :

Latest Article
Keep reading
Related Article
Common Office Design Mistakes That Reduce Productivity An office is more than just a place where employees come to work. It is an environment that
Carpet Tiles vs Vinyl Flooring: Which Is Better for Offices? When planning an office, flooring is often treated as a secondary decision. Most businesses focus